
Primary on Main
Address
5541 Country Heights Drive, Colorado Springs, CO
Price
$ 499,997
Property Attributes
- MLS#8120893
- TypeSingle Family
- Listing Status Active
- CountyEL PASO
- CityColorado Springs
- NeighborhoodColorado Springs
- Zip80917
- StyleSingle Family
- Year Built1982
- Taxes$ 1483
- Price$ 499,997
- Bedrooms3
- Full Bathrooms2
- Half Bathrooms0
- Sqr Footage1958
- Lot Size0.1674 Acres
Data Source:
elevateMLS
Property Description
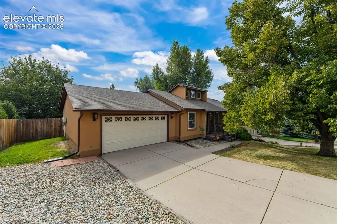
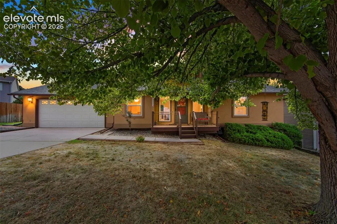
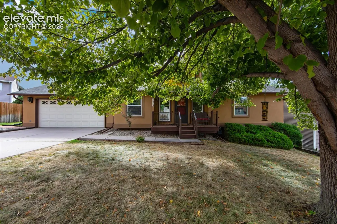
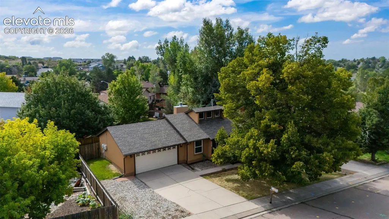
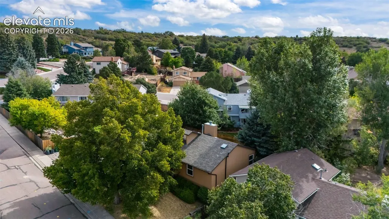
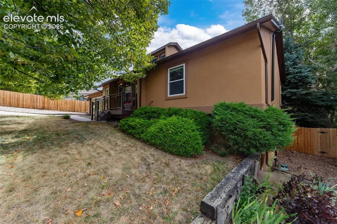
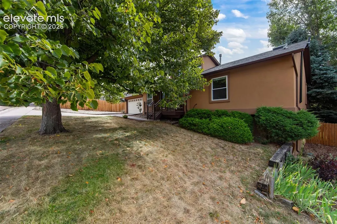
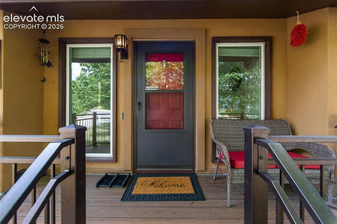
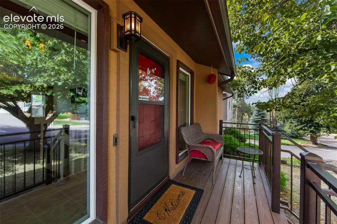
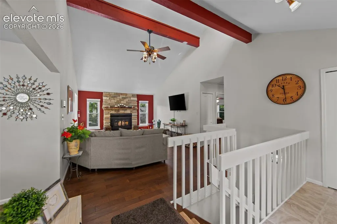
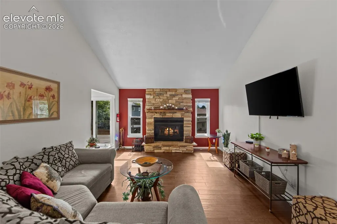
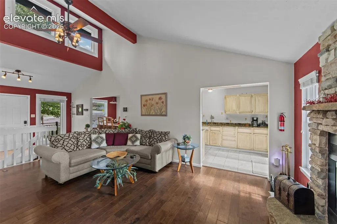
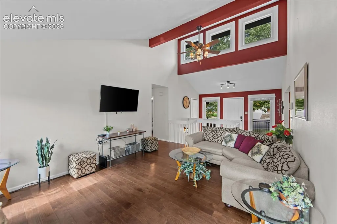
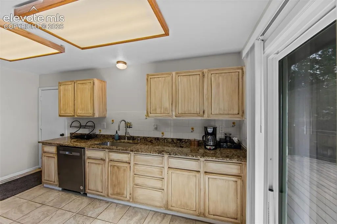
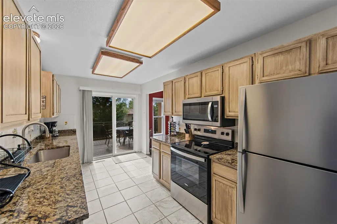
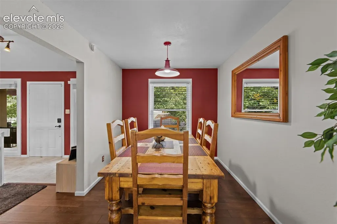
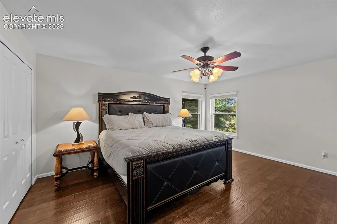
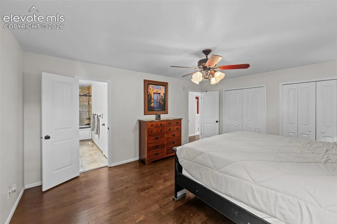
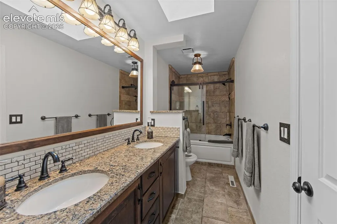
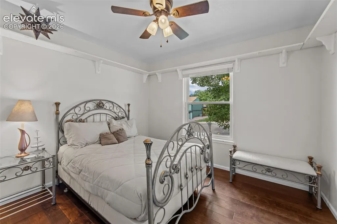
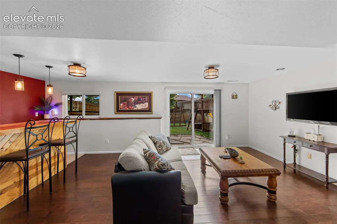
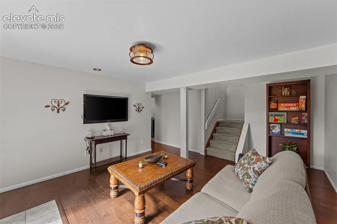
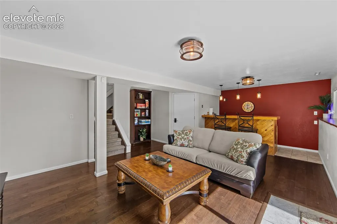
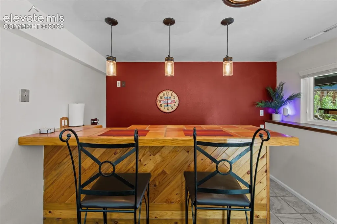
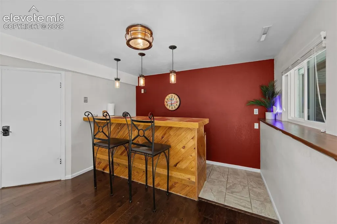
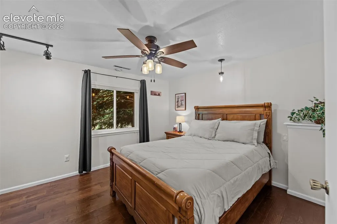
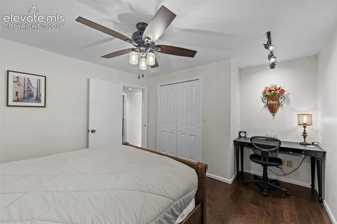
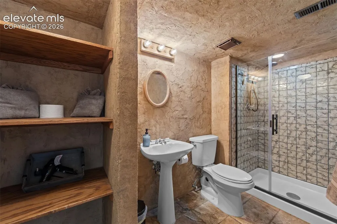
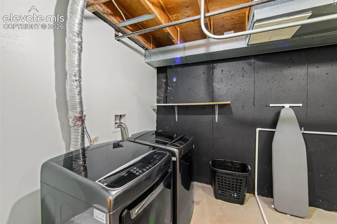
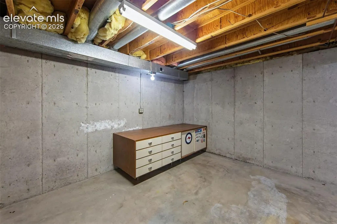
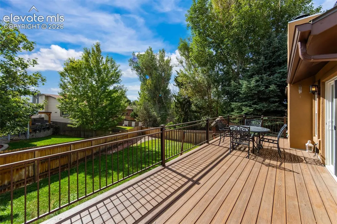
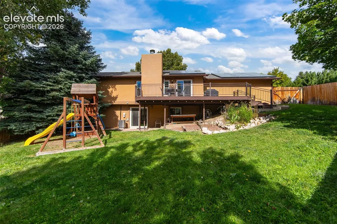
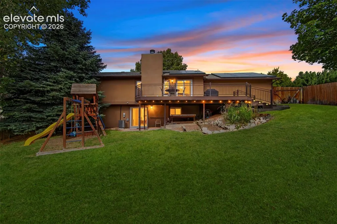
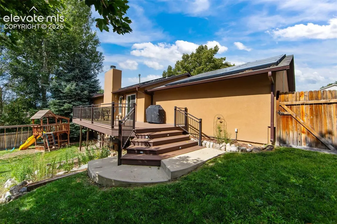
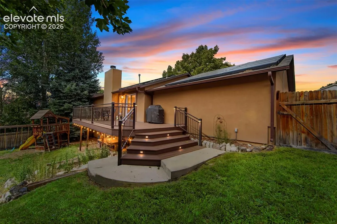
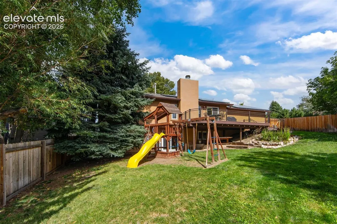
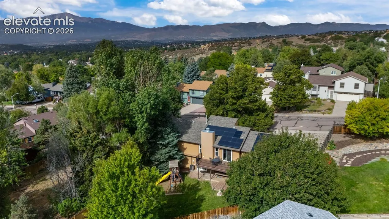
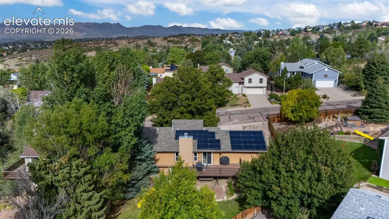
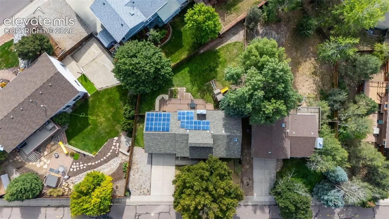
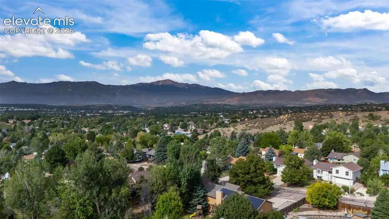
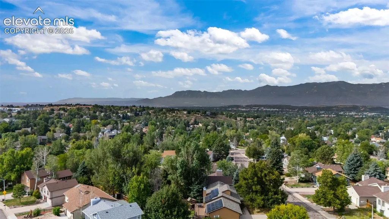
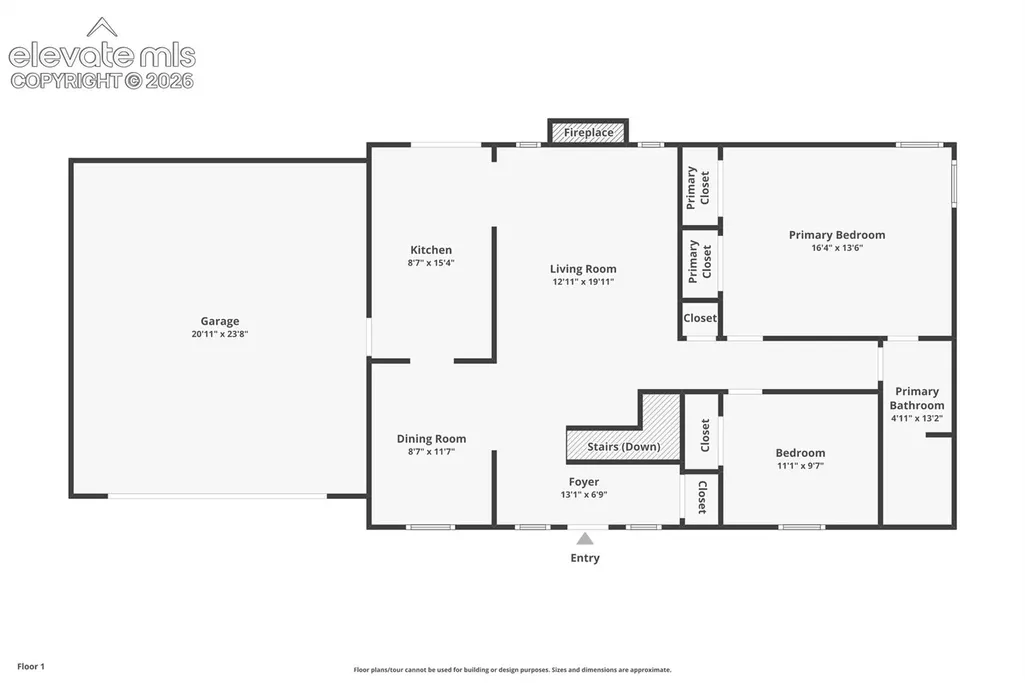
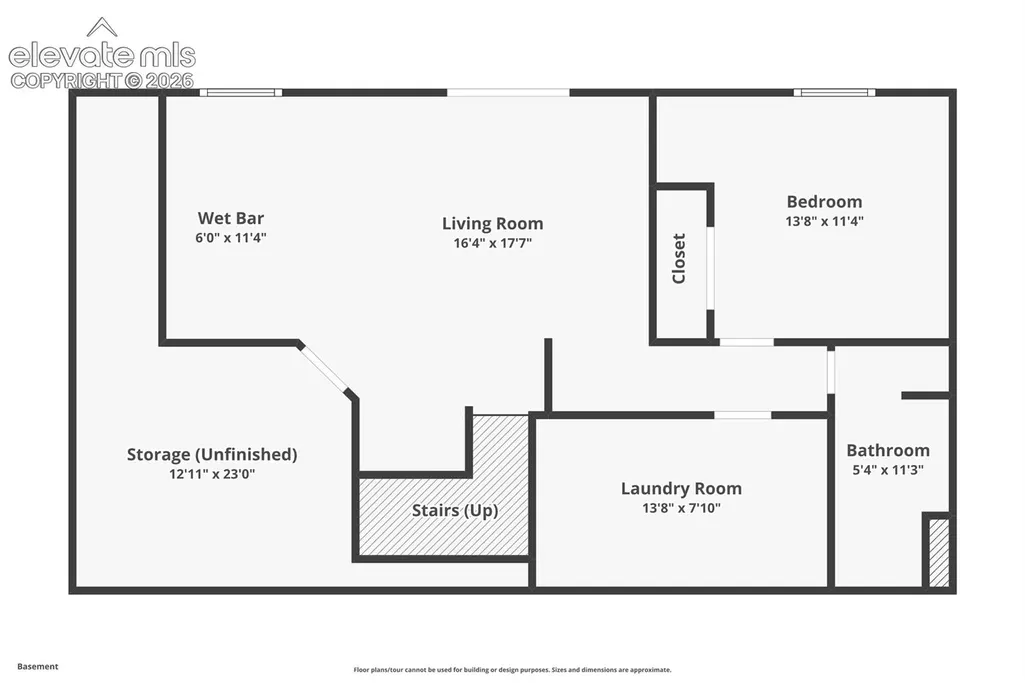
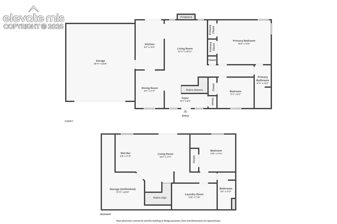
Welcome Home! This beautifully maintained and thoughtfully updated ranch-style home with a walkout basement is ready for its new owner! Located in the highly sought-after Old Farm community, this inviting home offers comfortable living spaces, stylish updates, and plenty of room to entertain. Step inside to a welcoming tile entryway, gorgeous hardwood floors, and a spacious open living room featuring impressive vaulted ceilings that create a bright and airy atmosphere. The main level also includes a nicely sized dining room and an updated kitchen with beautiful granite countertops, refinished cabinets, stainless steel appliances, and a walkout to the large updated deck. The primary bedroom is conveniently located on the main level and features an attached full bathroom beautifully updated with granite countertops and dual vanities. An additional bedroom is also located on the main level. The finished walkout basement offers even more living and entertaining space, including a large third bedroom, a ¾ bathroom, and an expansive family room complete with a wet bar and tap—perfect for movie nights, game days, or relaxing with family and friends. A large flex space provides additional room for storage, a craft room, workshop, or hobby area. Step outside from the basement walkout into a beautifully landscaped, fully fenced backyard surrounded by mature trees, creating a peaceful and private setting. Additional features include an updated stucco exterior, solar panels, galvanized steel beams supporting both the front porch and rear deck, as well as composite decking for lasting durability. Year-round comfort is enhanced by a whole-house fan, central air conditioning, and a cozy fireplace for chilly winter evenings. Enjoy the peace and quiet of Old Farm while being within walking distance of Old Farm Park and close to schools, shopping and dining. With its inviting spaces and thoughtful updates throughout, this move-in-ready home will not disappoint!
| Elementary School | Middle School | High School |
|---|---|---|
| Scott Elementary School | Jenkins Middle School | Doherty High School |
| Price History | |
|---|---|
| 9/18/2026 | Listed $499,997 |
General Features
| Living Area | 1958.0 |
|---|---|
| Sewer | Sewer |
| Heating | Forced Air |
| Cooling | Ceiling Fan(s),Central Air |
| Utilities | Cable Connected,Electricity Connected |
| Roof | Composite Shingle |
| Appliances | Dishwasher,Disposal,Dryer,Microwave Oven,Oven,Refrigerator,Washer |
| HOA Fee | 0.0 |
| Patio/Porch Features | Composite,See Prop Desc Remarks |
| Year Built | 1982 |
| Miscellaneous | Auto Sprinkler System |
| Property Subtype | Single Family |
| Tax Year | 2025 |
| Parcel Number | 6324103002 |
| ConstructionStatus | Existing Home |
| Assoc Fee Paid Per | Not Applicable |
| County | El Paso |
| Property Type | Residential |
| HOA | No |
| Full Baths | 1 |
| Status | Active |
| High School | Doherty |
| City | Colorado Springs |
| High School District | Colorado Springs 11 |
| Lot Size Units | SqFt |
| Lot Size Square Feet | 7290.0 |
| Elementary School | Scott |
| Property Attached Y/N | No |
| Tax Annual Amount | 1483.9 |
| Middle/Junior High School | Jenkins |
| Lot Description | Level,Trees/Woods,See Prop Desc Remarks |
| MLS Area Minor | Old Farm |
| Additional Parcels Y/N | No |
| Virtual Tour | https://www.zillow.com/view-imx/86c9904c-1aec-42b7-a116-53a1e41bc4ad?wl=true&setAttribution=mls&initialViewType=pano |
| Assessments Y/N | No |
| Structure Type | Framed on Lot |
| Standard Status | Active |
| AttributionContact | 719-534-7900 |
Interior Features
| Interior Amenities | 9Ft + Ceilings,Skylight (s),Vaulted Ceilings,See Prop Desc Remarks |
|---|---|
| Basement | Full Basement,Walk Out |
| Flooring | Carpet,Tile,Wood |
| Fireplace Features | Main Level,Wood Burning |
| Entry | Tile |
| Window Features | Vinyl |
| Above Grade Finished Area | 1162.0 |
| 3/4 Baths | 1 |
| Laundry Features | Basement |
| Total Bedrooms | 3 |
| Total Baths | 2 |
Exterior Features
| Siding | Stucco |
|---|---|
| Fencing | Rear |
| Water Source | Municipal |
| Total Parking | 2.0 |
| Landscaped | All |
| Driveway | Concrete |
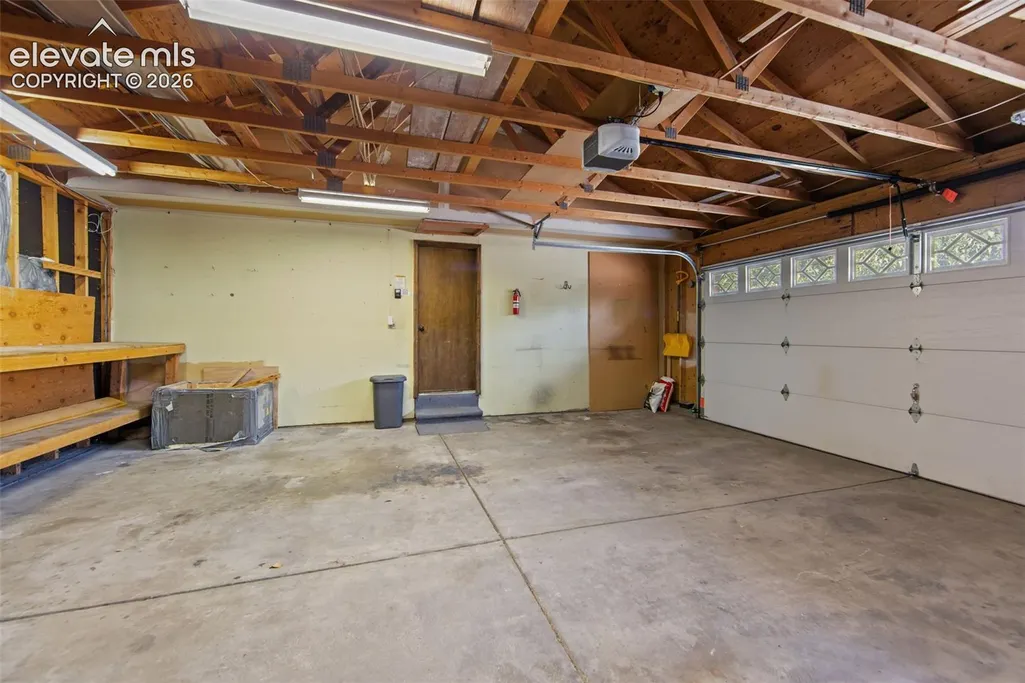
| Garage Type | Attached |
| Lot Location | Near Park,Near Schools,Near Shopping Center |
| Lot Size | 7290.0 |
| Building Area Total | 2158.0 |
| Lot Size Acres | 0.1674 |
Amenities
- Foreclosure
- Views
- Short Sale
- New Construction
- Adult 55+
- Lease To Own
- No HOA Fees
- Furnished
- Primary On Main
- Air Conditioning
- Seller Finance
- Green
- Fixer Upper
- Horse
- Golf
- Fireplace
- Deck
- Garage
- Basement
- Pool
Property vs Single Family Average in 80917
Price
Taxes
Year Built
Visits

