
Golf Course
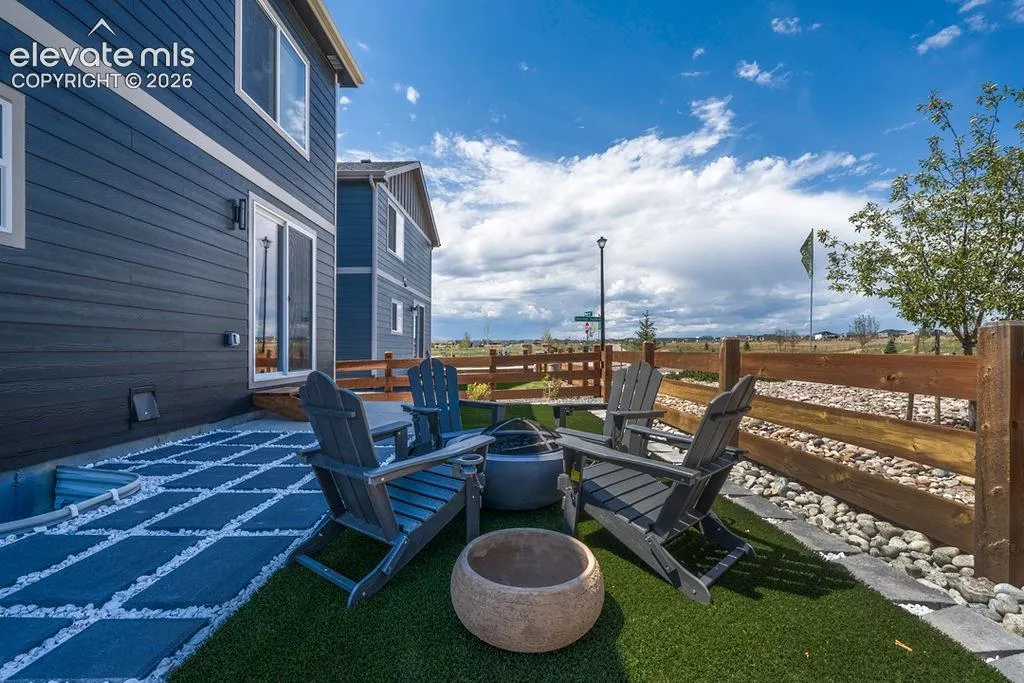
Address
13512 Arriba Drive, Peyton, CO
Price
$ 482,642
Property Attributes
- MLS#6280289
- TypeSingle Family
- Listing Status Active
- CountyEL PASO
- CityPeyton
- NeighborhoodPeyton
- Zip80831
- StyleSingle Family
- Year Built2026
- Taxes$ 681
- Price$ 482,642
- Bedrooms4
- Full Bathrooms3
- Half Bathrooms1
- Sqr Footage2343
- Lot Size0.0762 Acres
Data Source:
elevateMLS
Property Description
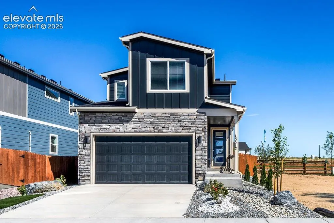
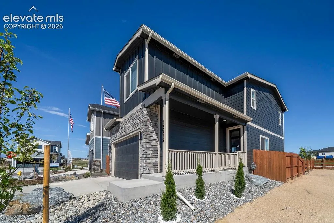
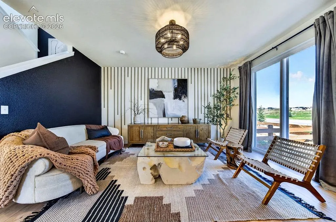
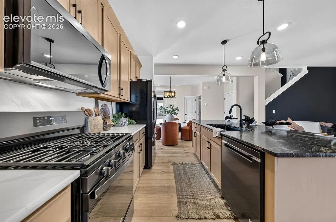
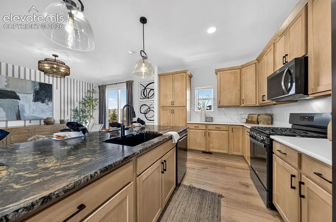
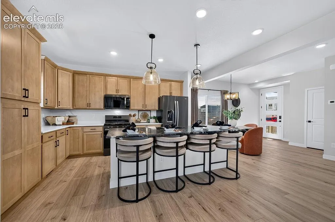
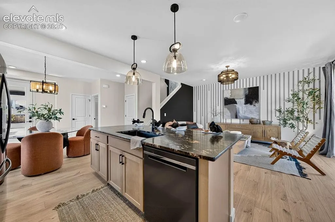
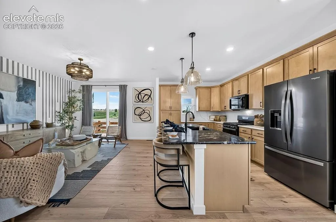
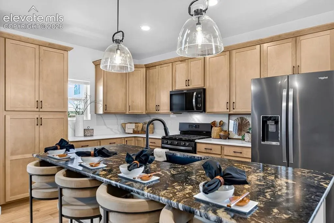
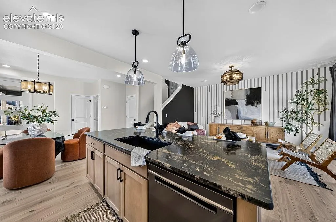
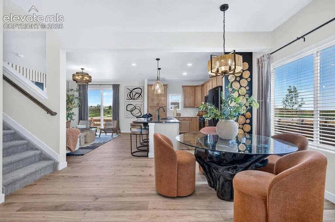
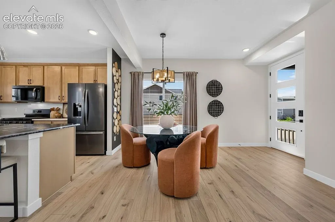
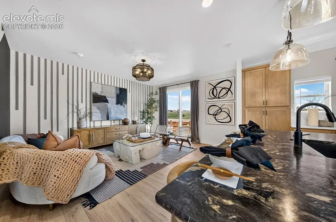
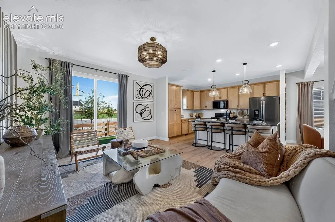
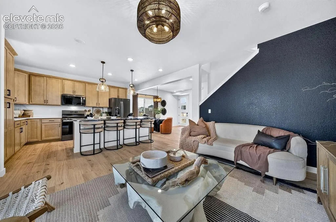
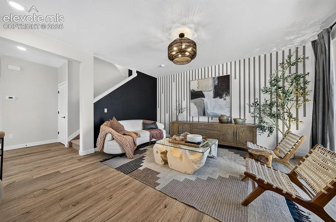
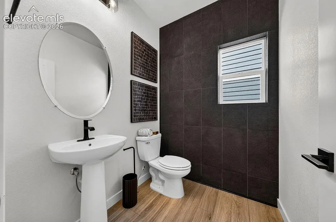
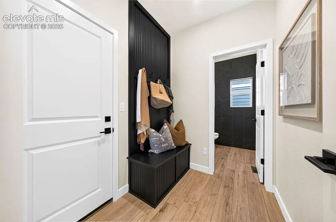
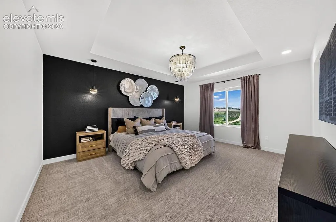
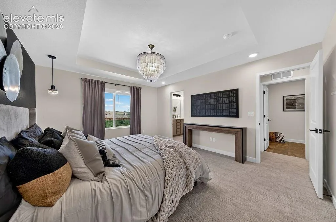
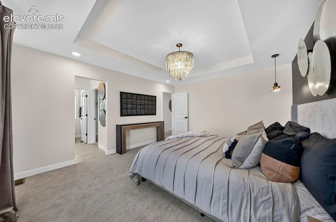
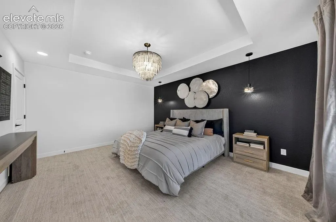
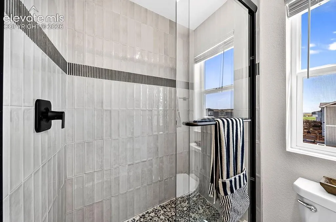
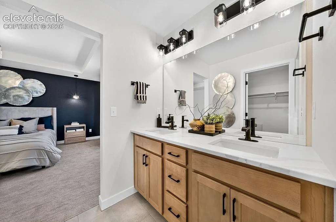
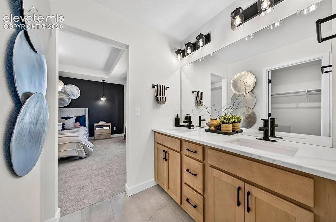
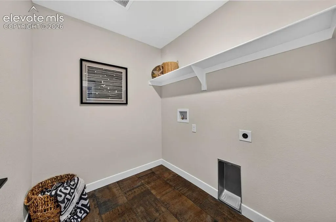
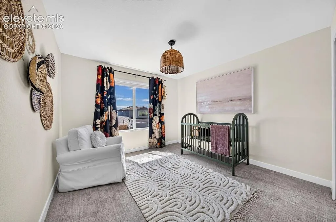
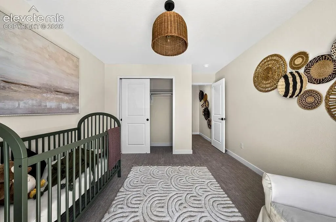
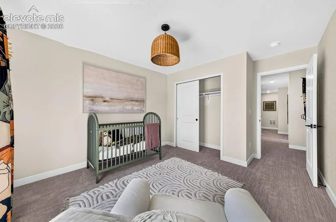
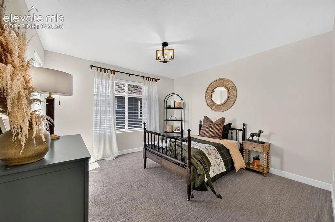
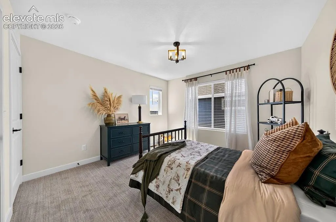
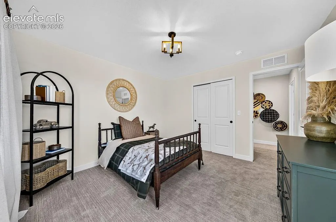
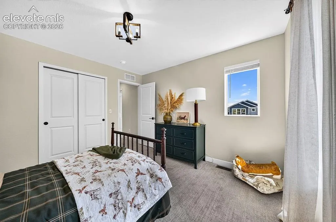
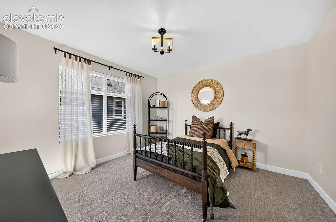
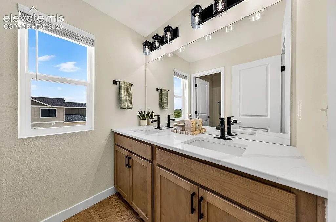
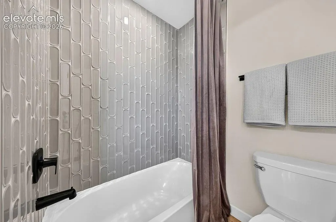
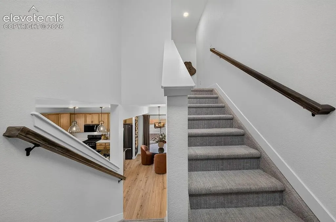
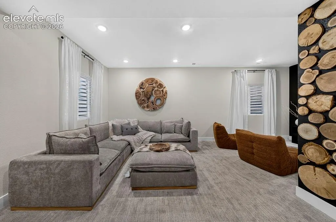
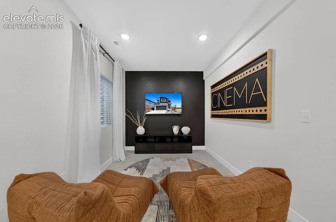
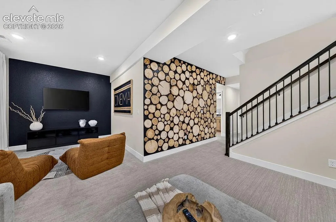
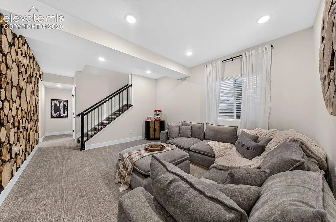
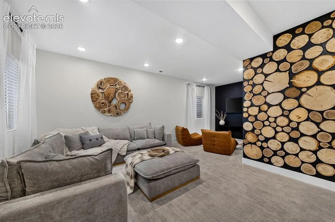
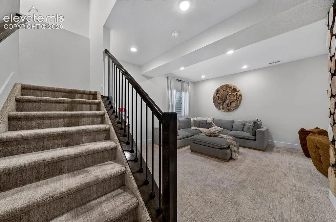
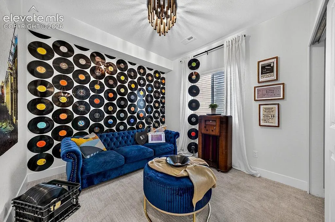
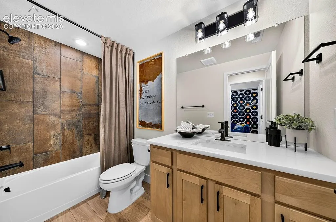
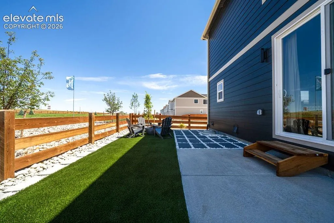
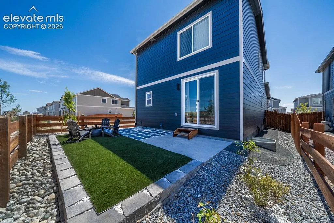
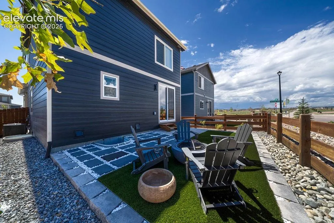
Step inside this stunning 2026 Parade of Homes model, showcasing contemporary design, professionally selected finishes, and thoughtful details throughout. The striking modern exterior with stone accents sets the tone for an interior designed to impress. The open-concept main level seamlessly connects the great room, dining area, and kitchen, creating an ideal space for everyday living and entertaining. The kitchen is the centerpiece of the home, featuring an oversized island, abundant cabinetry, statement countertops, black appliances and fixtures, designer lighting, and generous workspace. Expansive windows and sliding glass doors fill the home with natural light, while custom accent walls, warm wood tones, and dramatic black details add character and sophistication. Upstairs, the spacious primary suite offers a private retreat with a tray ceiling, statement lighting, and a beautifully appointed bath featuring dual vanities and an oversized tiled shower. Additional bedrooms provide comfortable living space, while the conveniently located laundry room adds everyday functionality. Upgraded tile work, stylish flooring, modern fixtures, custom wall treatments, and professionally curated finishes are featured throughout. Designed and showcased as a 2026 Parade of Homes model, this home offers a unique opportunity to own a beautifully finished residence where modern architectural details and warm, natural textures come together in a polished yet welcoming design.
| Elementary School | Middle School | High School |
|---|---|---|
| Meridian Ranch Elementary School | Falcon Middle School | Falcon High School |
| Price History | |
|---|---|
| 9/10/2026 | Listed $482,642 |
General Features
| Living Area | 2343.0 |
|---|---|
| Sewer | Sewer |
| Heating | Forced Air,Natural Gas |
| Cooling | Central Air |
| Utilities | Cable Available,Electricity Available,Natural Gas Available |
| Roof | Composite Shingle |
| Appliances | Dishwasher,Disposal,Gas in Kitchen,Microwave Oven,Range,Refrigerator,Self Cleaning Oven |
| HOA Fee | 120.0 |
| Association Fee Includes | Covenant Enforcement,Management |
| Patio/Porch Features | Concrete |
| Year Built | 2026 |
| Miscellaneous | Auto Sprinkler System,High Speed Internet Avail.,HOA Required $,Home Warranty,Kitchen Pantry,Smart Home Security System,Smart Home Thermostat |
| Property Subtype | Single Family |
| Tax Year | 2025 |
| Parcel Number | 4220103002 |
| ConstructionStatus | New Construction |
| Community Features | Club House,Dog Park,Fitness Center,Golf Course,Hiking or Biking Trails,Parks or Open Space,Playground Area,Pool |
| Assoc Fee Paid Per | Annual |
| County | El Paso |
| Property Type | Residential |
| HOA | Yes |
| Status | Active |
| High School | Falcon |
| City | Peyton |
| High School District | District 49 |
| Lot Size Units | SqFt |
| Lot Size Square Feet | 3319.0 |
| Elementary School | Meridian Ranch |
| Property Attached Y/N | No |
| Tax Annual Amount | 681.51 |
| Middle/Junior High School | Falcon |
| Lot Description | Level |
| MLS Area Minor | The Sanctuary at Meridian Ranch |
| Additional Parcels Y/N | Yes |
| Assessments Y/N | No |
| Structure Type | Framed on Lot,Frame |
| Builder Name | Tralon Homes |
| Standard Status | Active |
| AttributionContact | (719) 635-3200 |
Interior Features
| Interior Amenities | Great Room |
|---|---|
| Basement | Full Basement |
| Flooring | Carpet,Ceramic Tile,Luxury Vinyl |
| Fireplace Features | None |
| Entry | Luxury Vinyl |
| Window Features | Vinyl |
| Above Grade Finished Area | 1653.0 |
| Half Baths | 1 |
| 3/4 Baths | 3 |
| Laundry Features | Electric Hook-up,Upper |
| Total Bedrooms | 4 |
| Total Baths | 4 |
Exterior Features
| Siding | Fiber Cement,Stone |
|---|---|
| Fencing | All |
| Water Source | Assoc/Distr |
| Total Parking | 2.0 |
| Landscaped | All |
| Driveway | Concrete |
| Garage Type | Attached |
| Lot Size | 3319.0 |
| Alley | None |
| Building Area Total | 2403.0 |
| Lot Size Acres | 0.0762 |
| Road Frontage Type | City/Town Road |
| Builder Model | Orchard |
Amenities
- Foreclosure
- Views
- Short Sale
- New Construction
- Adult 55+
- Lease To Own
- No HOA Fees
- Furnished
- Primary On Main
- Air Conditioning
- Seller Finance
- Green
- Fixer Upper
- Horse
- Golf
- Fireplace
- Deck
- Garage
- Basement
- Pool
Property vs Single Family Average in 80831
Price
Taxes
Year Built
Visits

